
Address
2496 Maxson Court, Signal Hill, CA
Price
$ 1,249,000
Property Attributes
- MLS#PV26222369
- TypeSingle Family
- Listing Status Active
- CountyLos Angeles
- CitySignal Hill
- Area Signal Hill
- NeighborhoodTerraces at Bixby Ridge (TBXR)
- Zip90755
- Style
- Year Built2000
- Price$ 1,249,000
- Bedrooms3
- Full Bathrooms3
- Half Bathrooms0
- Sqr Footage1977
- Lot Size0.0817 Acres
Data Source:
California Regional MLS (CRMLS)
Property Description
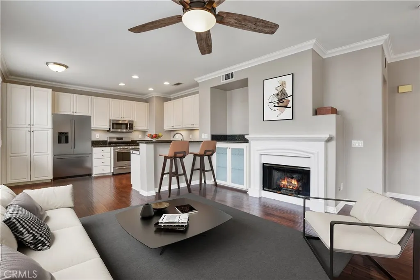
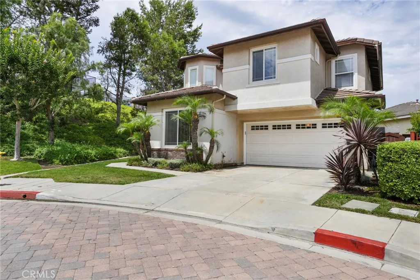
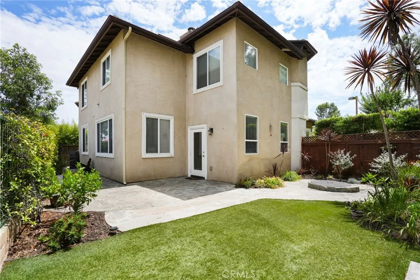
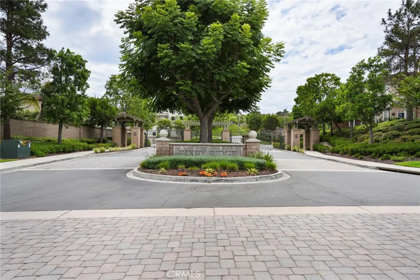
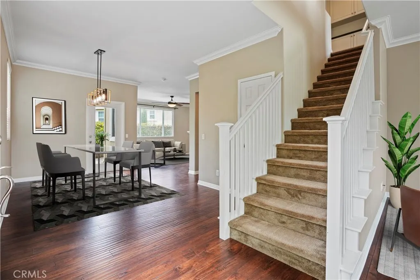
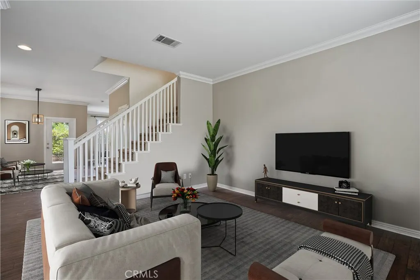
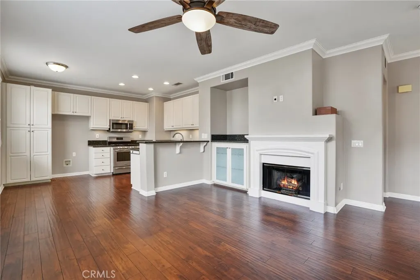
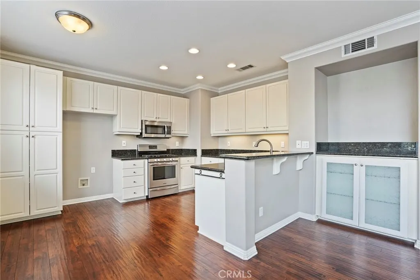
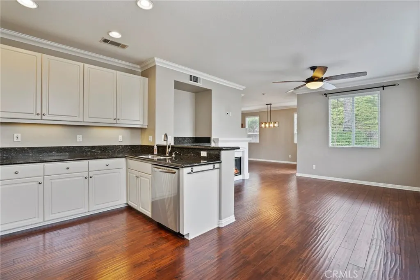
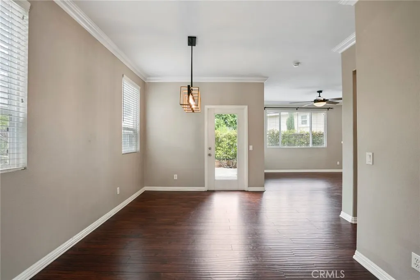
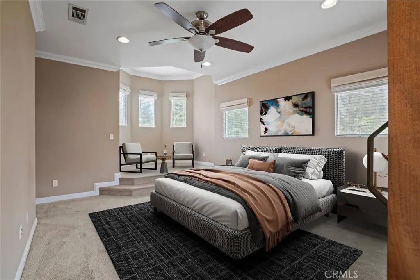
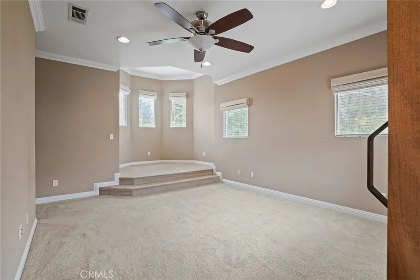
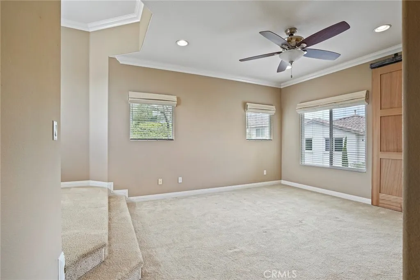
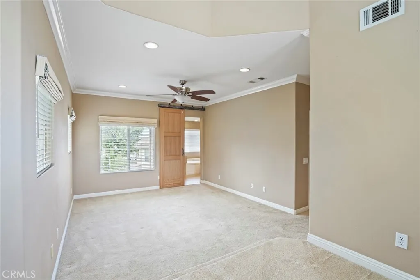
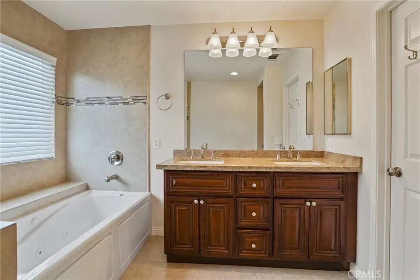
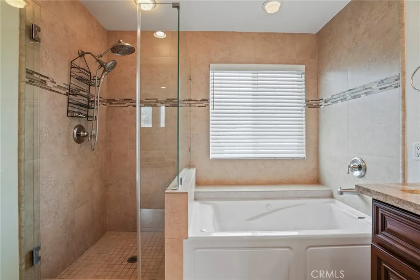
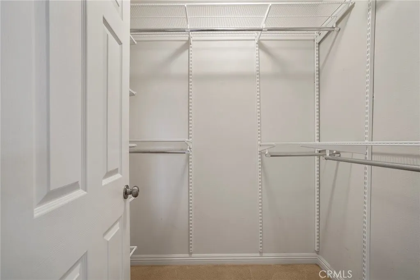
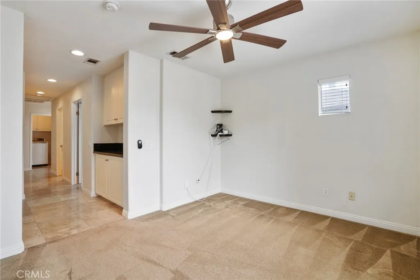
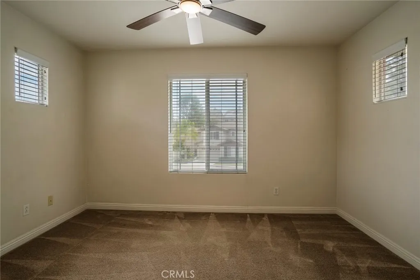
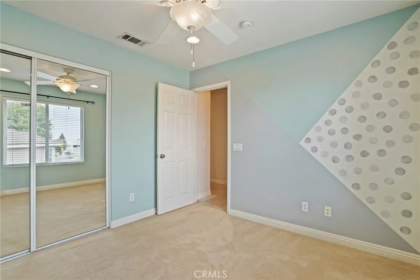
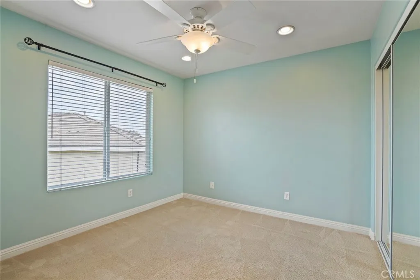
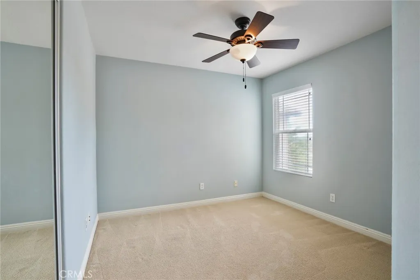
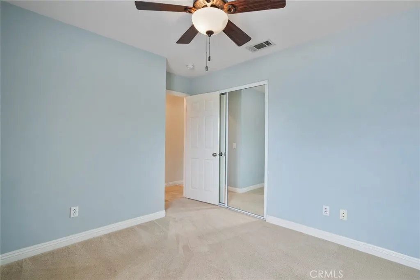
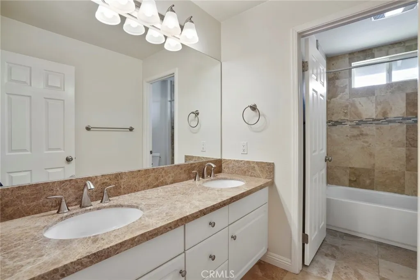
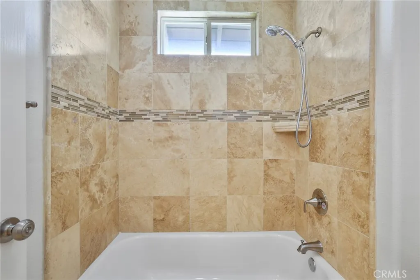
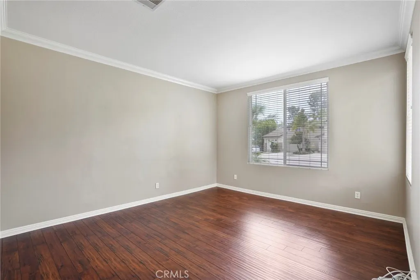
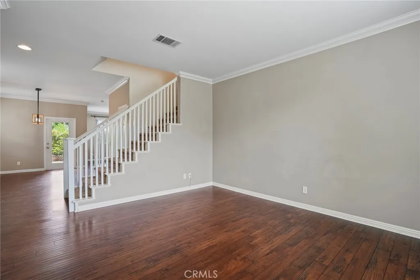
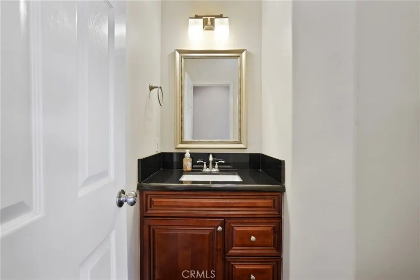
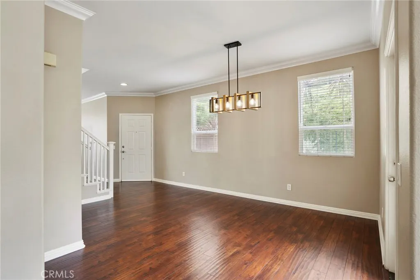
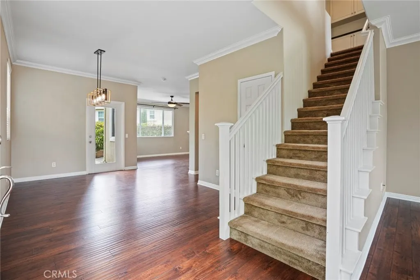
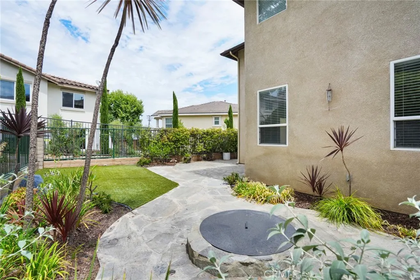
Welcome to Bixby Ridge — a rare end-of-cul-de-sac location offering the privacy, space, and effortless indoor-outdoor flow that define true California living. Set behind the gates of one of Signal Hill's most sought-after communities, this home is framed by picture-perfect, walkable streets that make coming home feel like an escape. The HOA maintains both the front and west side of the property, which borders over 3/4 of an acre of lush parkland — offering a rare sense of space and privacy you won't find elsewhere in the community. Step inside to a floor plan built for both everyday comfort and easy entertaining. The main level offers a formal living room, a dedicated dining area, and a warm family room, all flowing into an open kitchen with breakfast bar — the true heart of the home. Whether you're hosting a dinner party or enjoying a quiet night in, the layout adapts effortlessly. Upstairs, the oversized primary suite is a genuine retreat, featuring a private sitting area, a spacious walk-in closet, and a beautifully updated en-suite bath. Two additional bedrooms plus a versatile den — ideal as a media room, home office, or fourth bedroom — offer flexibility for however you live. The upstairs laundry and full bath are thoughtfully placed for everyday convenience, rounding out three full bathrooms throughout the home. Outside, the backyard is designed for California living at its finest: a gas in-ground fire pit sets the scene for cool evenings, a beautifully landscaped garden adds year-round color, and the covered patio with built-in BBQ area makes weekend entertaining effortless. This is a rare opportunity to own a private, move-in-ready home in one of Signal Hill's premier gated communities — where resort-style living meets everyday convenience, just minutes from Long Beach's best shopping, dining, and coastline.
| Price History | |
|---|---|
| 10/13/2026 | Listed $1,249,000 |
General Features
| Living Area | 1977 |
|---|---|
| Sewer | Public Sewer |
| Heating | Central |
| Cooling | Central Air |
| HOA Fee | 219 |
| Garage Spaces | 2 |
| Pool Features | None |
| Exclusions | Tenant owned items |
| Year Built | 2000 |
| Electric | 220 Volts in Garage |
| View | None |
| Stories Count | 2 |
| Levels | Two |
| Property Subtype | Single Family Residence |
| Community Features | Curbs,Suburban,Sidewalks |
| Assoc Fee Paid Per | Monthly |
| County | Los Angeles |
| New Construction | false |
| Property Type | Residential |
| Association Amenities | Maintenance Front Yard,Guard |
| HOA | true |
| Attached Garage | true |
| Subdivision Name | Terraces at Bixby Ridge (TBXR) |
| Garage Y/N | true |
| Full Baths | 3 |
| Special Listing Conditions | Standard |
| Status | Active |
| Directions | Obispo to Llewyn through the gate right on Maxson |
| City | Signal Hill |
| Association Name | Bixby Ridge |
| Entry Location | 1 |
| Senior Community Y/N | false |
| High School District | Long Beach Unified |
| Number Of Units Total | 1 |
| MLS Area | 8 - Signal Hill |
| Lot Size Units | Square Feet |
| Lot Size Square Feet | 3557 |
| Listing Terms | Conventional |
| Property Attached Y/N | false |
| Land Lease Y/N | false |
| Additional Parcels Y/N | false |
| Lease Considered Y/N | false |
| Structure Type | House |
| Living Area Units | Square Feet |
| Standard Status | Active |
| Occupancy Type | Tenant |
| Year Built Source | Assessor |
| Tax Lot | 49 |
| Property Sub Type Additional | Single Family Residence |
| PostalCity | SIGNAL HILL |
Interior Features
| Interior Amenities | Breakfast Bar,All Bedrooms Up,Primary Suite,Walk-In Closet(s) |
|---|---|
| Flooring | Carpet,Laminate |
| Fireplace Features | Family Room |
| Total Stories | 2 |
| Common Walls | No Common Walls |
| Air Conditioning Y/N | true |
| Heating Y/N | true |
| Fireplace Y/N | true |
| Laundry Features | Laundry Room,Upper Level |
| Total Bedrooms | 3 |
| Entry Level | 1 |
| Main Level Bathrooms | 1 |
| LivingAreaSource | Assessor |
| Total Baths | 3 |
Exterior Features
| Lot Features | 0-1 Unit/Acre |
|---|---|
| Water Source | Public |
| Total Parking | 2 |
| Lot Size Area | 3557 |
| Lot Size Acres | 0.0817 |
| Private Pool | false |
| Lot Size Source | Assessor |
Amenities
- Foreclosure
- Views
- Short Sale
- New Construction
- Adult 55+
- Lease To Own
- No HOA Fees
- Furnished
- Primary On Main
- Air Conditioning
- Seller Finance
- Green
- Fixer Upper
- Horse
- Golf
- Fireplace
- Deck
- Garage
- Basement
- Pool
Property vs Single Family Average in 90755
Price
Year Built
 Based on information from California Regional Multiple Listing Service, Inc. as of November 8, 2026 6:13 PM UTC This information is for your personal, non-commercial use and may not be used for any purpose other than to identify prospective properties you may be interested in purchasing. Display of MLS data is usually deemed reliable but is NOT guaranteed accurate by the MLS. Buyers are responsible for verifying the accuracy of all information and should investigate the data themselves or retain appropriate professionals. Information from sources other than the Listing Agent may have been included in the MLS data. Unless otherwise specified in writing, Broker/Agent has not and will not verify any information obtained from other sources. The Broker/Agent providing the information contained herein may or may not have been the Listing and/or Selling Agent.
