
Address
4239 Indigo Street, Palm Springs, CA
Price
$ 1,095,000
Property Attributes
- MLS#26711041PS
- TypeSingle Family
- Listing Status Active
- CountyRiverside
- CityPalm Springs
- Area Central Palm Springs
- NeighborhoodEscena
- Zip92262
- Style
- Year Built2015
- Price$ 1,095,000
- Bedrooms3
- Full Bathrooms3
- Half Bathrooms0
- Sqr Footage1984
- Lot Size0.13 Acres
Data Source:
California Regional MLS (CRMLS)
Property Description
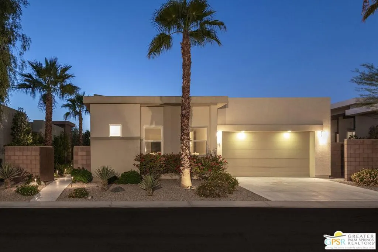
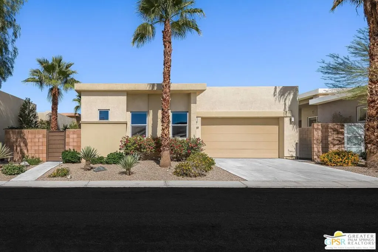
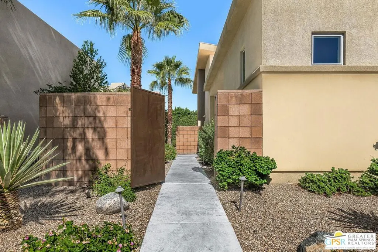
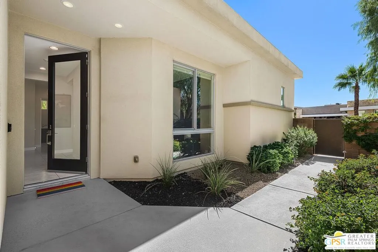
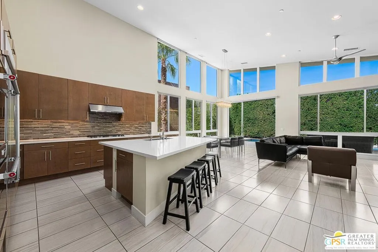
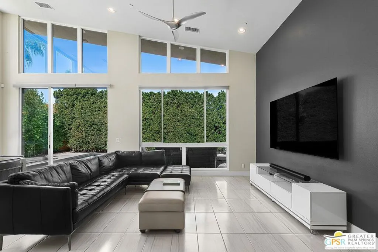
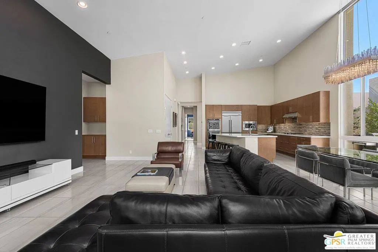
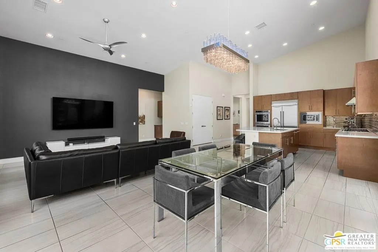
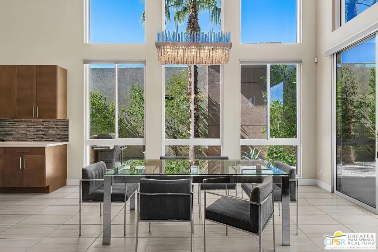
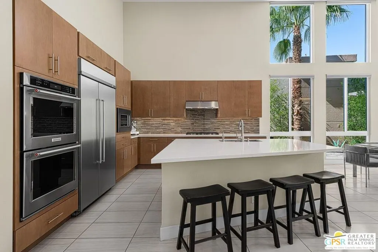
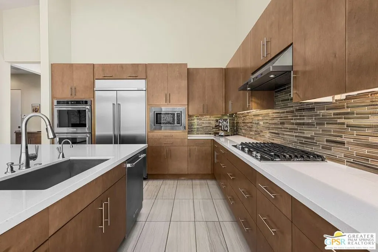
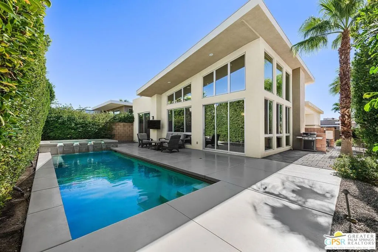
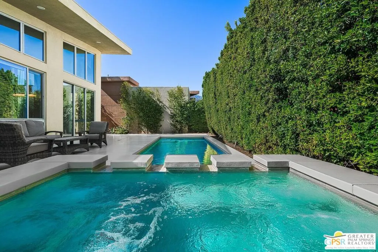
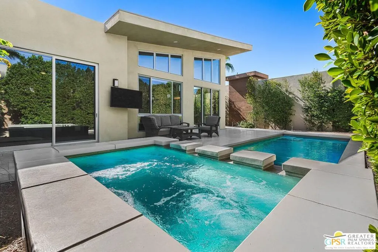
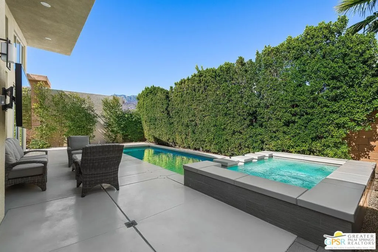
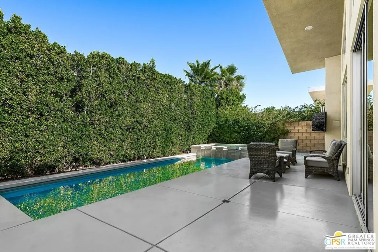
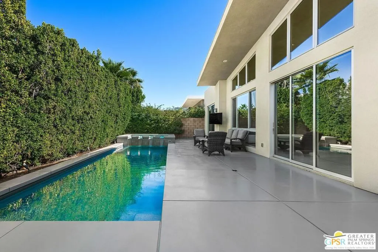
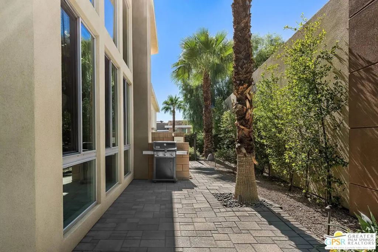
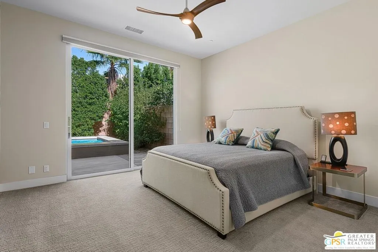
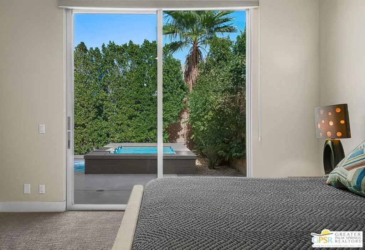
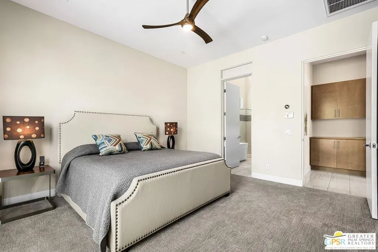
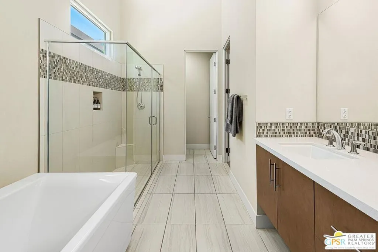
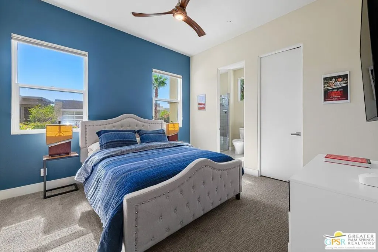
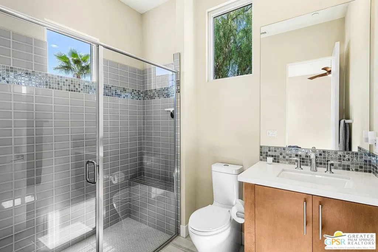
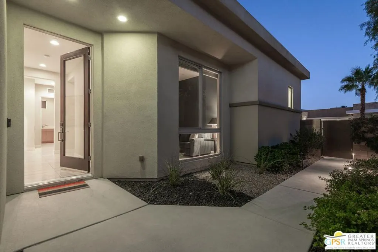
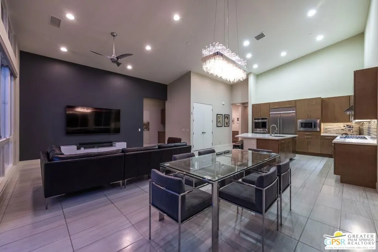
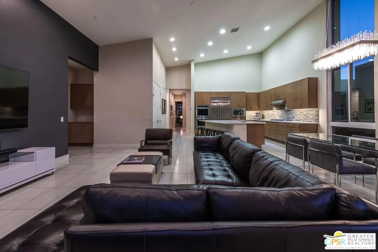
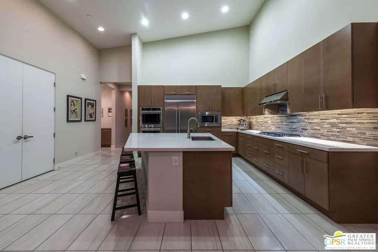
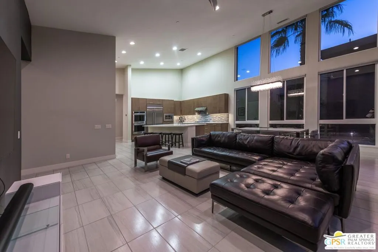
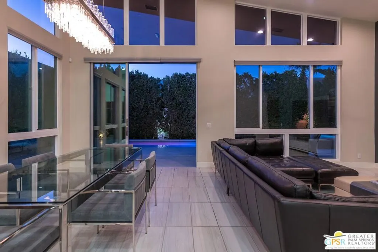
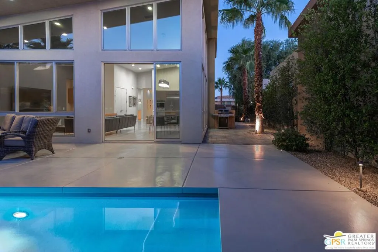
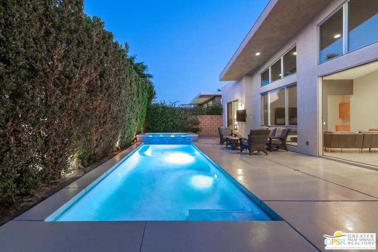
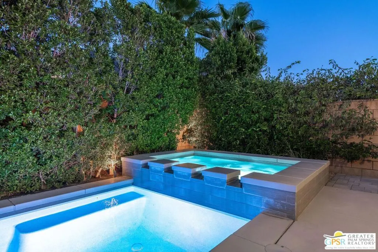
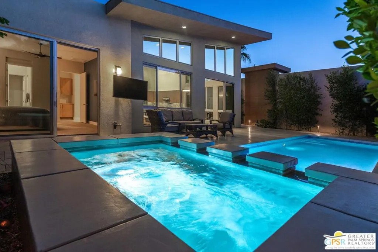
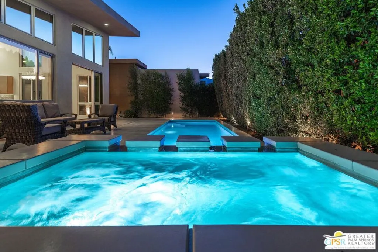
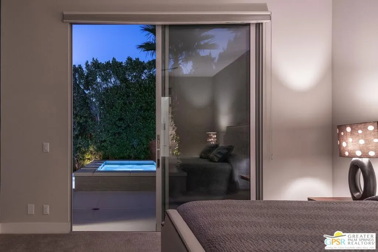
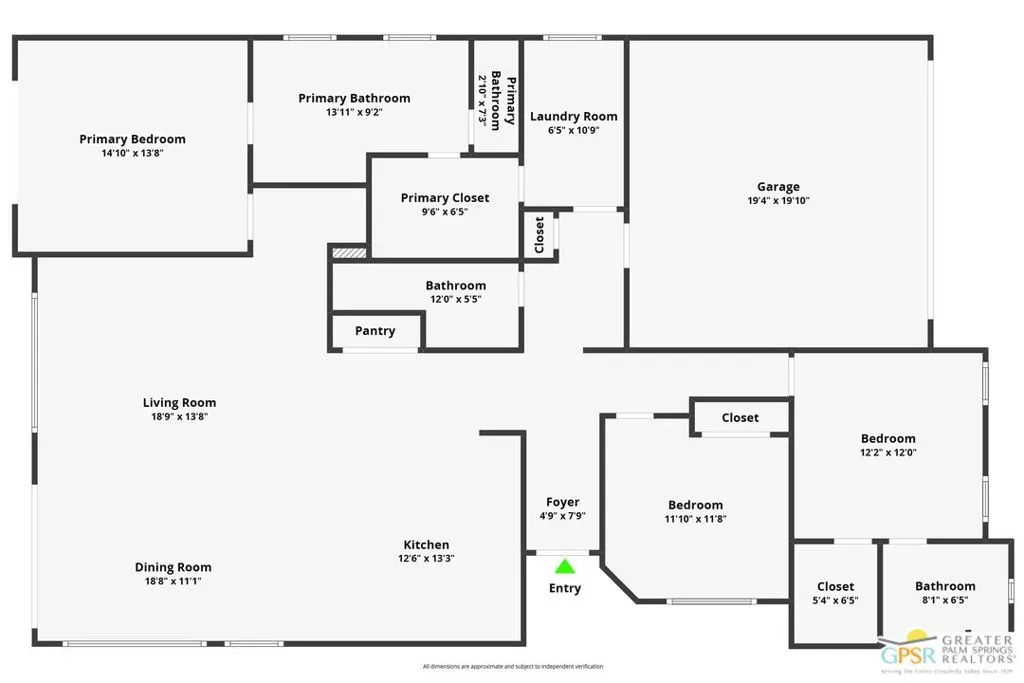
Set within the gated community of Escena, this Toll Brothers Brizo model blends architectural intent with everyday livability. Designed with mid-century influence and a modern sensibility, it features clean lines, ceilings rising to 16 feet, and walls of glass that bring light deep into the home. The open layout connects the kitchen, dining, and living areas in one effortless flow. Generous volume, natural light, and simple detailing create a sense of calm and clarity throughout. A true three-bedroom plan offers flexibility rare for the neighborhood, with the third bedroom suited for guests or a home office. Lush, established landscaping surrounds the home, where tall hedges frame a 30-foot saltwater pool and integrated spa with cascading water feature. Mountain glimpses, a mounted outdoor TV, and thoughtful outdoor design make the backyard ideal for quiet mornings or evening entertaining. The primary suite opens directly to the pool and spa, while a private entry courtyard frames striking western mountain views. Residents of Escena enjoy a gated environment of desert-modern architecture with low HOA fees, a newly remodeled clubhouse and grill, walkable streets, a community "Bark Park" and access to some of Palm Springs' most admired mountain and golf course views.
| Price History | |
|---|---|
| 4/17/2026 | Listed $1,095,000 |
General Features
| Living Area | 1984 |
|---|---|
| Sewer | SewerTapPaid |
| Heating | Central,ForcedAir |
| Cooling | CentralAir |
| Possession | CloseOfEscrow |
| Roof | Foam |
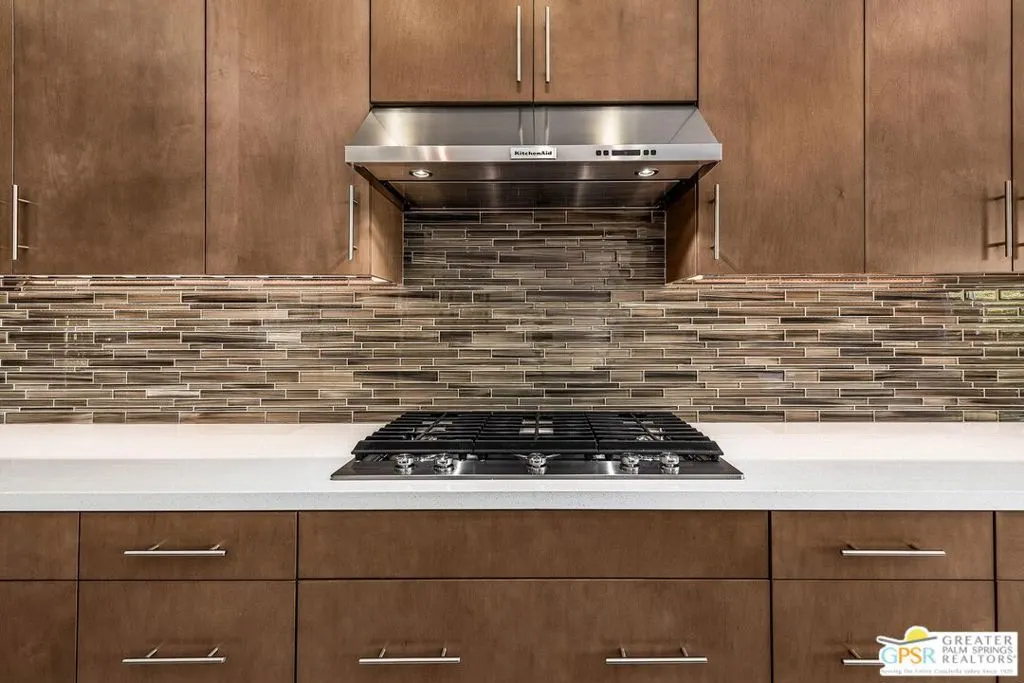
| Appliances | Barbecue,DoubleOven,Dishwasher,GasCooktop,Disposal,Microwave,Refrigerator,RangeHood,SelfCleaningOven,VentedExhaustFan,WaterPurifier,Dryer,Washer |
| HOA Fee | 240 |
| Garage Spaces | 2 |
| Patio/Porch Features | Open,Patio |
| Architectural Style | Contemporary |
| Pool Features | InGround,Private |
| Security Features | CarbonMonoxideDetectors,GatedWithGuard,SmokeDetectors |
| Construction Materials | Stucco |
| Year Built | 2015 |
| View | Mountains,Pool |
| Stories Count | 1 |
| Levels | One |
| Property Subtype | SingleFamilyResidence |
| Assoc Fee Paid Per | Monthly |
| County | Riverside |
| New Construction | false |
| Property Type | Residential |
| Association Amenities | ControlledAccess,Security |
| HOA | true |
| Attached Garage | true |
| Subdivision Name | Escena |
| Garage Y/N | true |
| Full Baths | 1 |
| Special Listing Conditions | Standard |
| Status | Active |
| Buyer Financing | Cash,Conventional |
| Directions | From the main gate at Gene Autry Trail and Escena Way, take the second exit at the roundabout onto Grandview Street. Indigo Street will be the fourth street on your right. Turn right onto Indigo, then make an immediate left. The home will be on your left-hand side. |
| City | Palm Springs |
| Disclosures | CovenantsRestrictionsDisclosure |
| Entry Location | Main Level |
| Senior Community Y/N | false |
| Open Parking Spaces | 2 |
| MLS Area | 332 - Central Palm Springs |
| Lot Size Units | SquareFeet |
| Lot Size Square Feet | 5663 |
| Spa Features | InGround,Private |
| Property Attached Y/N | false |
| Land Lease Y/N | false |
| Additional Parcels Y/N | false |
| Lease Considered Y/N | false |
| Standard Status | Active |
| Year Built Source | Assessor |
| Property Sub Type Additional | SingleFamilyResidence |
| PostalCity | PALM SPRINGS |
Interior Features
| Interior Amenities | CeilingFans,SeparateFormalDiningRoom,HighCeilings,OpenFloorplan,RecessedLighting,WalkInClosets |
|---|---|
| Flooring | Carpet,Tile |
| Furnished Y/N | Unfurnished |
| Fireplace Features | None |
| Total Stories | 1 |
| Common Walls | NoCommonWalls |
| Air Conditioning Y/N | true |
| Heating Y/N | true |
| Fireplace Y/N | false |
| 3/4 Baths | 2 |
| Laundry Features | Inside,LaundryRoom |
| Total Bedrooms | 3 |
| LivingAreaSource | Assessor |
| Total Baths | 3 |
Exterior Features
| Fencing | Block |
|---|---|
| Parking Features | DoorMulti,Garage |
| Lot Features | BackYard |
| Water Source | Public |
| Total Parking | 4 |
| Lot Size Area | 5663 |
| Foundation Details | Slab |
| Spa | true |
| Building Area Total | 1984 |
| Lot Size Acres | 0.13 |
| Private Pool | true |
| Lot Size Source | Assessor |
Amenities
- Foreclosure
- Views
- Short Sale
- New Construction
- Adult 55+
- Lease To Own
- No HOA Fees
- Furnished
- Primary On Main
- Air Conditioning
- Seller Finance
- Green
- Fixer Upper
- Horse
- Golf
- Fireplace
- Deck
- Garage
- Basement
- Pool
Property vs Single Family Average in 92262
Price
Year Built
 Based on information from California Regional Multiple Listing Service, Inc. as of September 28, 2026 6:21 PM UTC This information is for your personal, non-commercial use and may not be used for any purpose other than to identify prospective properties you may be interested in purchasing. Display of MLS data is usually deemed reliable but is NOT guaranteed accurate by the MLS. Buyers are responsible for verifying the accuracy of all information and should investigate the data themselves or retain appropriate professionals. Information from sources other than the Listing Agent may have been included in the MLS data. Unless otherwise specified in writing, Broker/Agent has not and will not verify any information obtained from other sources. The Broker/Agent providing the information contained herein may or may not have been the Listing and/or Selling Agent.
